Maison à vendre 4 pièces - 109,92 m2 FLAYOSC - 83
Ref : 1696
462 000 €
- Honoraires charge vendeur
-
 1/11
1/11 -
 2/11
2/11 -
 3/11
3/11 -
 4/11
4/11 -
 5/11
5/11 -
 6/11
6/11 -
 + 57/11
 -
 8/11
8/11 -
 9/11
9/11 -
 10/11
10/11 -
 11/11
11/11




Description
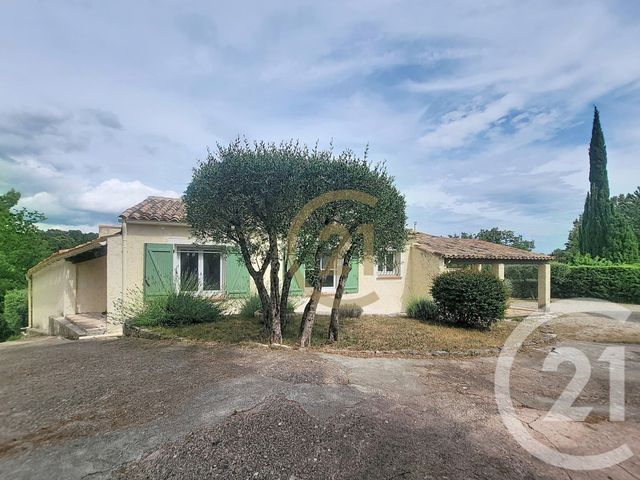
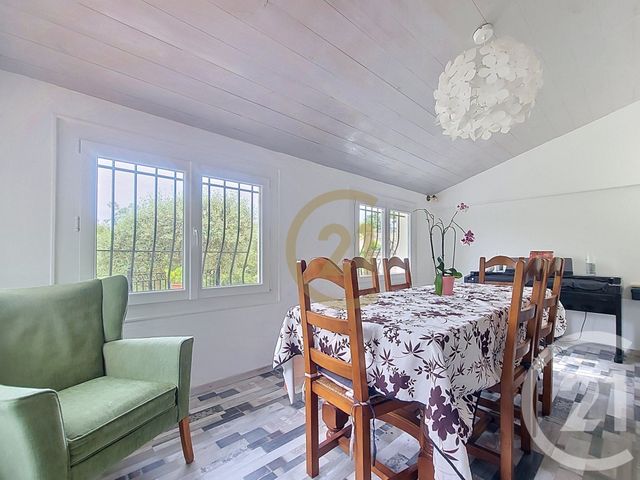
A vendre ! Dans un secteur recherché de Flayosc, au sein d'un lotissement calme, une maison d'environ 110m² construite sur un terrain de 2700m² clos. Elle se compose d'une entrée avec WC indépendant, 3 chambres, 2 salles d'eau, un beau séjour avec cheminée et poêle à pellet, une cuisine indépendante aménagée et équipée avec cellier et une salle à manger lumineuse. Côté jardin, une grande terrasse couverte avec accès à la piscine et un atelier viennent compléter le bien.
A visiter sans tarder !
A visiter sans tarder !
Localisation
Afficher sur la carte :
Vue globale
- Surface totale : 129,3 m2
- Surface habitable : 109,9 m2
- Surface terrain : 2 783 m2
-
Nombre de pièces : 4
- Entrée (4,3 m2)
- WC (1,8 m2)
- Degagement (6,8 m2)
- Salle d'eau (6,5 m2)
- Chambre 1 (11,6 m2)
- Chambre 2 (11,7 m2)
- Salle d'eau 2 (1,9 m2)
- Séjour (22,3 m2)
- Cuisine (14,7 m2)
- Chambre 3 (12,0 m2)
- Cellier (2,5 m2)
- Salle a manger (13,8 m2)
- Grenier (11,4 m2)
- atelier (6,0 m2)
Équipements
Les plus
Piscine
Dégagée
Général
- WC séparés
- Chauffage : Individuel climatisation et radiateur electricité et poêle à bois
- Eau chaude : Ballon électrique
- Façade : Moellon crépi
- Air conditionné, cheminée, double vitrage, placards, poutres
- Clôture
- Cable
- Isolation : Double vitrage
À savoir
- Taxe foncière : 2025 €
- Charges de copropriété : 45 €
Les performances énergétiques
Date du DPE : 11/04/2024
Montant estimé des dépenses annuelles d'énergie pour un usage standard entre 790,0 € et 1120,0 €, indexées à l'année 2021 (abonnements compris).
Bien proposé par
Candice
cassin
EI, agent commercial (RSAC 934567975)